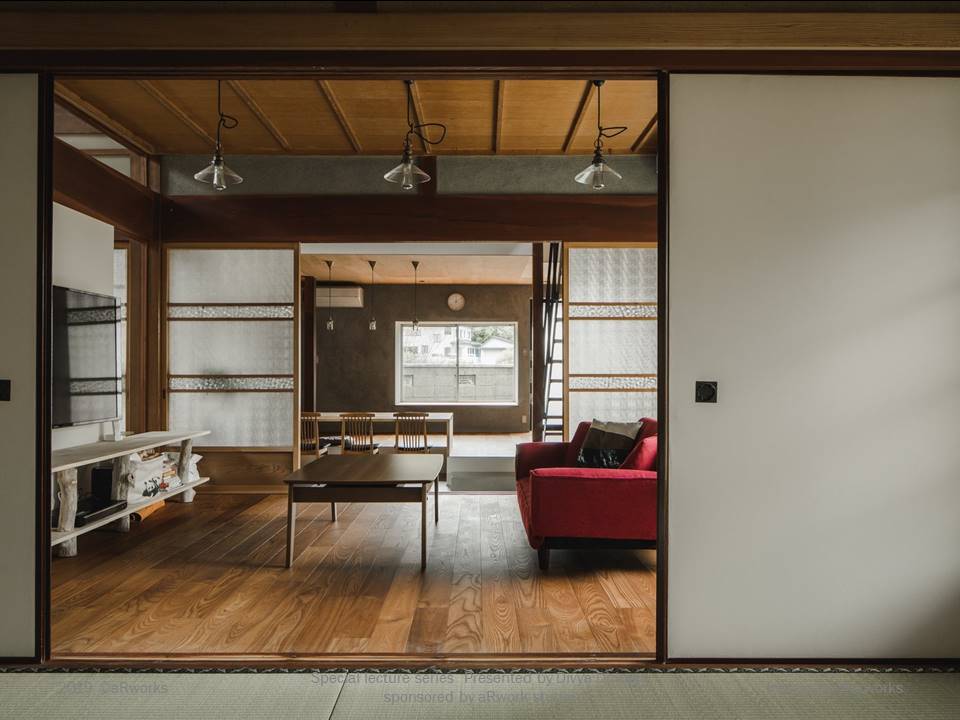
Minimalism edition
Why does this old building…
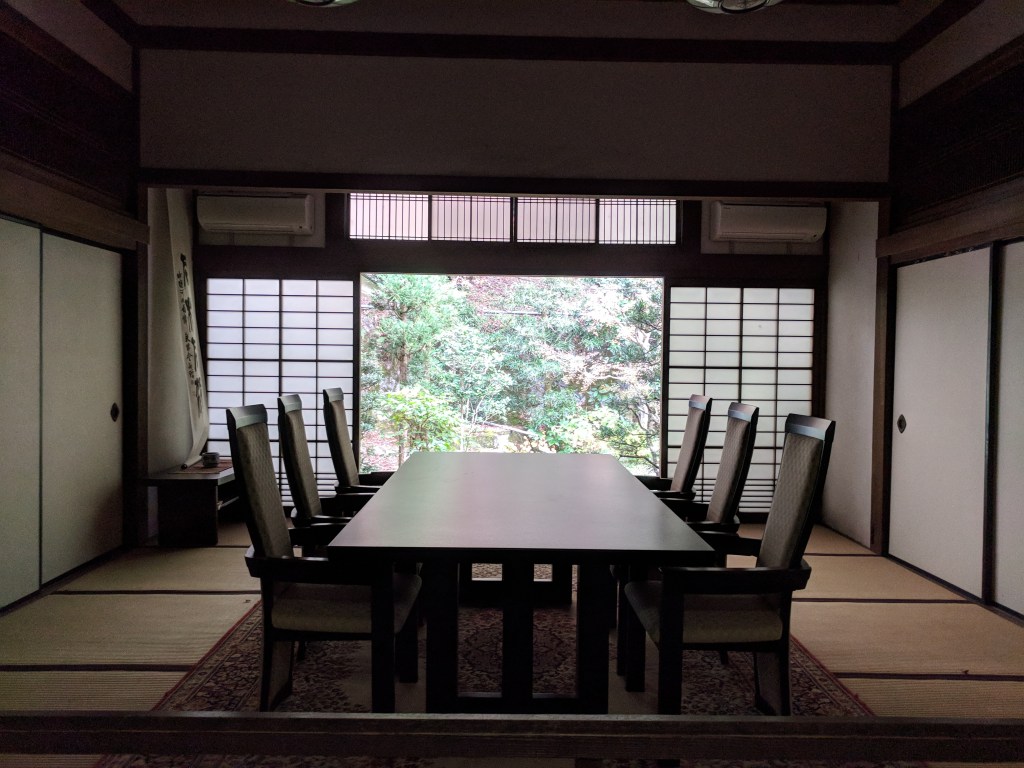
look better than this new one?

They both have one thing in common, both are hailed as minimalist designs. But what is minimalism in architecture?
The quote “Less is more” attributed to designer Ludwig Mies Van Der Rohe, exemplifies the core of what minimalism is thought to be.
The minimalist movement in architecture was about ridding of the excess that was characteristic of architecture, design and lifestyles of the people living in the 1890s. Minimalism sought to bring people back to the basics and rid them of the notions that excessive ornamentation was a sign of wealth.
But minimalism has been a part of Japanese design since the 14th century. When the concept of Wabi-Sabi (a concept that warrants a deep dive in a later post) was inculcated into the Japanese society, this manifested itself into art, pottery and architecture.
A pristine white box was misinterpreted in India and many parts of the world, to be the epitome of what minimalism could do for the world.

While it does come down to a matter of preference; a few principles in Japanese minimalist design might be applicable in the broader, global architecture scene.

1. Structural hierarchy
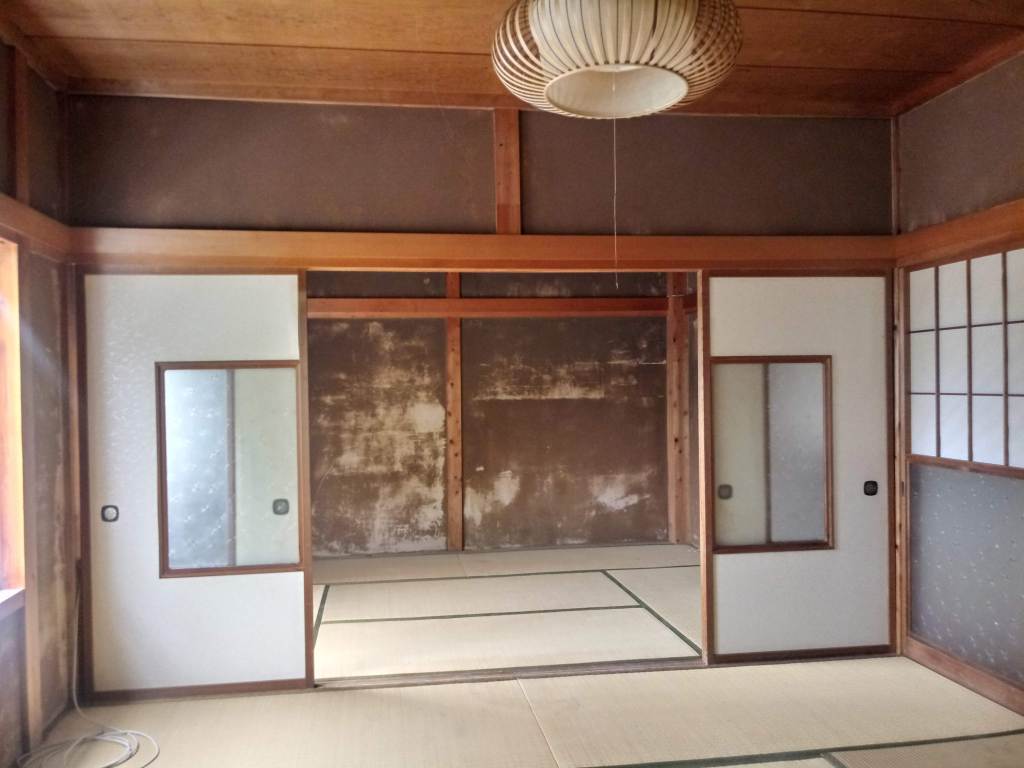
When you see this photo, note how the beam above the doors juts out, the column and posts jut out in accordance to their structural relevance (how much weight they are holding up), then the gray infill wall above sits as the thinnest layer.
This is the concept of structural hierarchy, in which each element visibly indicates its structural value. There is also material integrity, wherein the thicker columns are not wallpapered to fool users into thinking that only material is present in the construction.
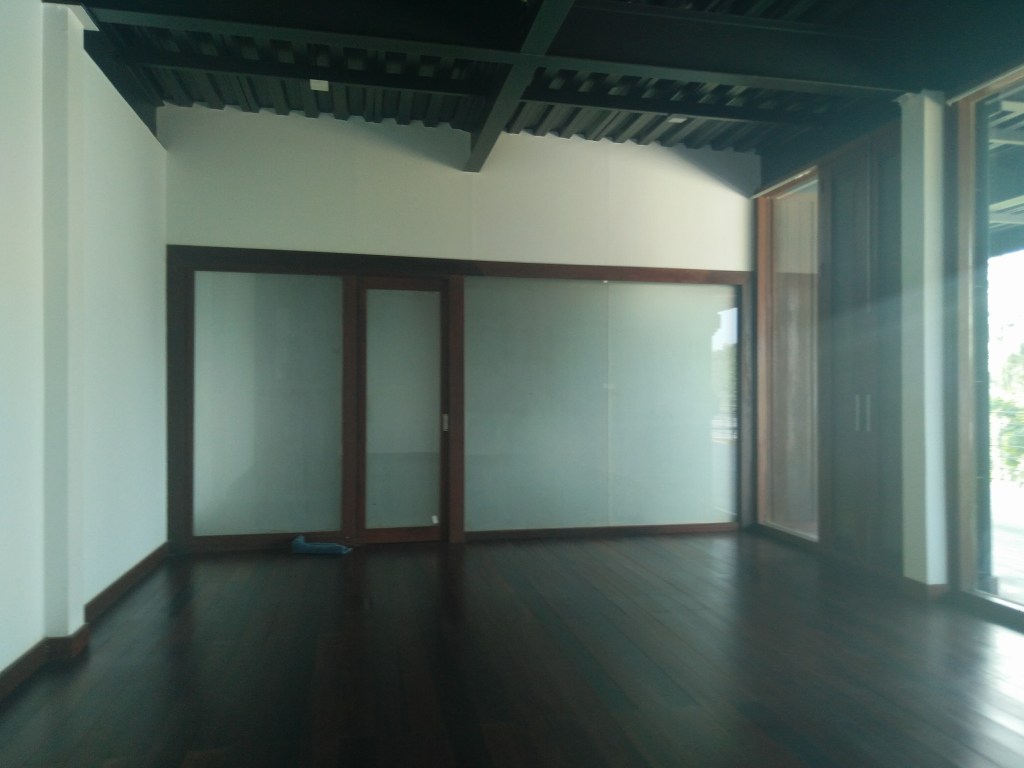
Most designers think that the epitome of beauty is a sleek line, such that they spend hours trying to resolve columns, beams, and door edges to align into a straight line. The Japanese circumvent this idea, and find beauty in the expression of each element and material. The thicker beams will jut out, the thin post will inset; and rather than cut the lines to short to match an edge, the designers will deliberately offset it, so that it cannot be mistaken as one element.
2. Framing

Using the structure and building to frame your rooms and layer your spaces. This concept when applied in minimalism is so on point, that it is a wonder why all designs don’t use it.
As seen in the Menil Drawing Institute by Johnston Marklee, the structure frames the garden and invites people to enter. And in the traditional Japanese renovation, using the sliding doors and the boldness of a thick beam, they created to create a picture frame; the opening in between the doors looks like a 3D painting.
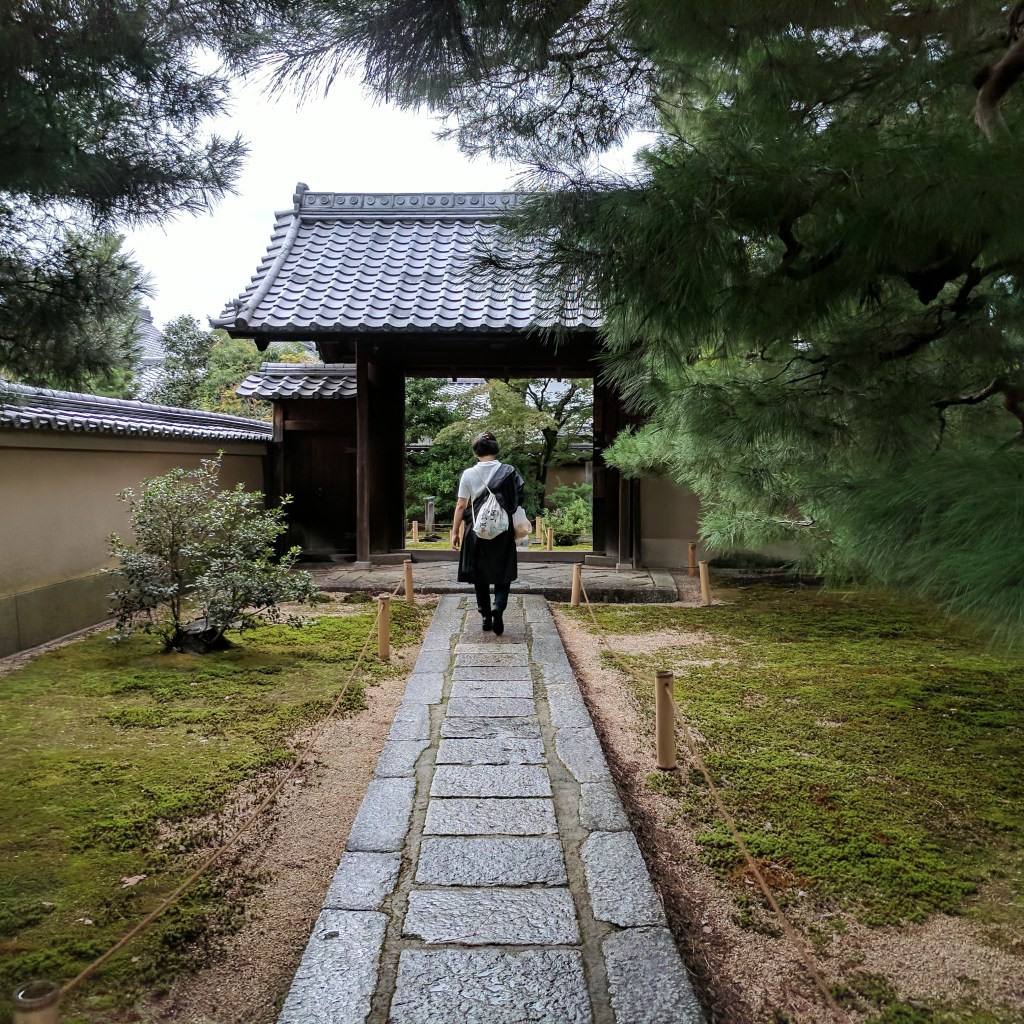
This is such a powerful visual technique that, it is seen used in all Japanese temple architecture by way of creating a heavy set gateway, signifying the transition into the holy grounds.
3. Layering
Another technique used in Japanese and Indian temple architecture and Japanese homes, is the concept of layering. By layering spaces and not revealing everything in one go, you create mystique in your designs. This activates curiosity in the user and engages them with the design.
The problem with open floor plan designs is that very quickly everything is revealed to you and the mind slowly disengages with the space.


This might be another personal preference moment; but by layering these spaces such that they indicate to something beyond, a balance is met between minimalism and starkness.

Minimalism in architecture is not about creating the perfect white cube. Minimalism in all spheres, has always been about getting rid of the frivolous so that the essentials shine out.
 aRworks Blog